

Schedule a free consultation:
Westchester 914.644.4800 | New Jersey 973-305-3700 | Long Island 631-777-6400
Schedule a free consultation:
Westchester 914.644.4800
New Jersey 973-305-3700
Long Island 631-777-6400
By Architectural Visions, Inc. (AVI) | Serving Georgia, the Florida Panhandle, Nashville, TN & Western North Carolina
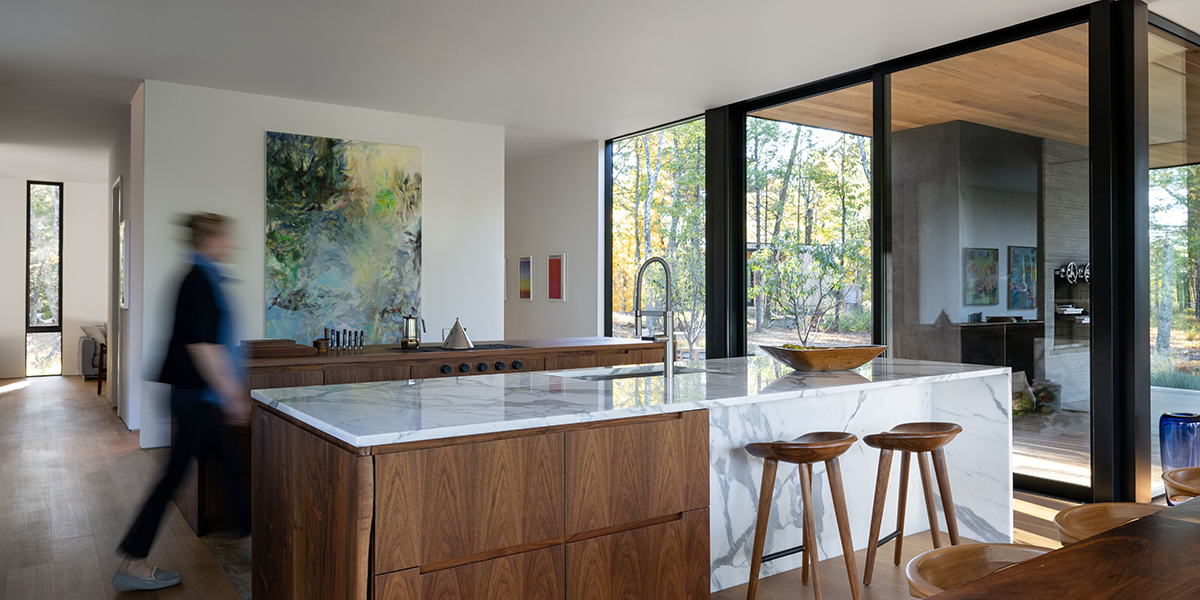
Ask any architect working in the Southeast or Upper South what product has changed residential design conversations most over the past decade, and many will give the same answer: large-format multi-slide door systems. Once associated mainly with high-end custom homes in Florida and California, multi-slide doors are now a central feature of kitchen and great room renovations across Georgia, the Florida Panhandle, Nashville, and western North Carolina.
For good reason. When a kitchen or great room opens fully to a covered porch, lanai, patio, or mountain-view deck, the transformation goes beyond aesthetics. It changes how the home functions, how it feels, and how people experience the space every day.
Multi-slide door systems use two or more large glass panels that move along a track to create openings of eight, twelve, sixteen feet, or more. They offer a very different experience from a traditional patio door. Instead of leaving a fixed panel in place, the panels move aside to create a wide, open threshold.
This makes multi-slide doors an effective choice for a kitchen and great room renovation focused on indoor-outdoor living.
The primary configurations include:

In the Southeast and Upper South, outdoor living is a major part of how homeowners use their properties. Georgia offers many months of comfortable outdoor weather, while the Florida Panhandle provides even more opportunities. Nashville and western North Carolina also have long shoulder seasons in spring and fall.
A kitchen or great room that opens fully to a covered porch or outdoor room does more than add access to the outdoors. Multi-slide doors can change how the entire home is used for entertaining, relaxing, and gathering with family.
This is one reason they have become so popular in kitchen and great room renovation projects throughout the region.
Even when closed, multi-slide door systems can transform the amount of natural light in a room. Their large glass panels provide a much greater glass-to-frame ratio than a traditional patio door or a wall with several individual windows.
In Southern climates, the right glass specification is important. It can help provide abundant natural light while also managing solar heat gain. This allows homeowners to enjoy brighter interiors without ignoring the demands of the local climate.
When multi-slide doors are open, the interior and exterior can feel like one connected space. Floor levels, ceiling lines, framing, and exterior materials all play a role in creating this effect.
The transition should be planned as part of the renovation from the beginning. When these elements work together, the result is a natural connection between the kitchen or great room and the outdoor living area.
In Atlanta’s in-town neighborhoods, Savannah’s historic districts, Nashville’s growing residential market, and the mountain communities around Asheville and Highlands, indoor-outdoor living has become an important residential design feature.
A well-designed multi-slide door installation can add appeal by creating flexible living space and improving the connection between the home and its surroundings. For homeowners planning a kitchen and great room renovation, this can make multi-slide doors a valuable design consideration.
Choosing the right frame material is an important part of selecting a multi-slide door system. The Southern climate brings heat, humidity, storms, and changing temperatures, so material performance matters.
Fiberglass handles heat and humidity well and is highly dimensionally stable. That means less expansion and contraction as temperatures change, which is important for the precise tolerances required by large multi-slide door systems.
Fiberglass is also strong enough to support large glass panels and slim sightlines. Its resistance to moisture makes it a practical choice for humid and coastal environments.
Aluminum is a popular choice for contemporary and modern homes. Its structural strength allows manufacturers to create large openings with slim frame profiles.
A thermal break helps reduce heat transfer through the frame. This is especially important during Southern summers, when controlling heat gain can improve interior comfort and energy performance.
For homes where interior wood details are important, wood-clad systems provide a different look and feel. They can work especially well in craftsman and historic properties in Nashville, Savannah, and Asheville.
Marvin wood-clad multi-slide options combine the warmth of wood on the interior with protective exterior cladding. They require proper installation and ongoing interior maintenance, but they can provide a distinctive level of character.
Solar heat gain is a key concern across much of the South. Low-E coatings designed for warm climates can help reduce solar heat gain while still allowing natural light into the home.
Climate Zones 2 and 3 cover much of Georgia and the Florida Panhandle. A knowledgeable installer should consider the climate zone, window orientation, and exposure when selecting glass.
The same glass specification may not be appropriate for every home. A Savannah project and a Nashville project can have different performance needs.
Homes in Climate Zone 4 require a different balance between heating and cooling performance. Some solar gain can be helpful during winter, while solar control remains important during summer.
The home’s orientation and the specific exposure of the opening should be considered when choosing the right glass package.
In the Florida Panhandle and coastal Georgia, laminated glass can provide added protection from wind-driven debris while also improving sound attenuation.
Where formal wind-load requirements apply, impact-rated glass must be installed according to applicable Florida Product Approval requirements. Proper installation helps the system maintain its rating and supports the performance expected from the door.
In the South, insects are an important consideration for any indoor-outdoor living space. Many quality multi-slide door systems offer integrated retractable screens that disappear when not needed and deploy when the doors are open.
Screen systems should be considered early in the design process. Planning for them from the beginning can help ensure they integrate cleanly with the overall door system.
Installing multi-slide doors in an existing wall requires careful structural planning. A properly engineered header is needed to carry the load above the opening.
This work should be designed and installed correctly from the start. Depending on the location, permits and inspections may also be required. Working with experienced professionals helps ensure the opening is properly prepared for the new door system.
The transition between the interior floor and exterior surface is another important detail. A flush or near-flush threshold can create the seamless connection that makes multi-slide doors so effective.
This requires coordination between the interior and exterior floor levels during the renovation. It should be addressed before the door is ordered, not after installation begins.
Large openings require careful moisture management, especially in areas exposed to Southern storms. Driven rain can test every part of the waterproofing system.
Proper flashing, drainage, and moisture management around the opening are essential. These details are particularly important in the Florida Panhandle and coastal Georgia.
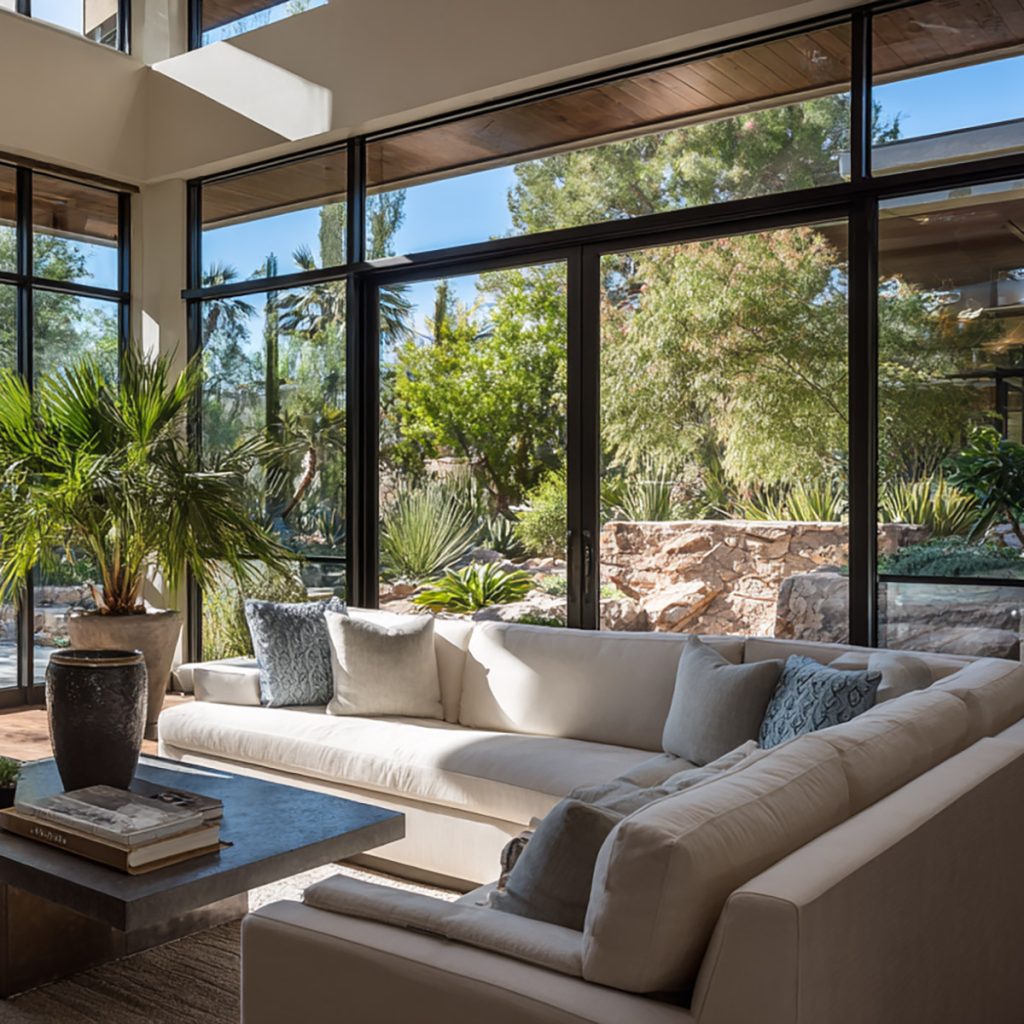
The kitchen layout should work with the multi-slide door opening. An island running parallel to the doors can create a natural serving and gathering area while maintaining comfortable circulation.
Floor continuity can also strengthen the connection. Using complementary interior and exterior materials at similar floor levels can make the kitchen feel like it extends naturally into the outdoor living area.
In a great room, multi-slide doors can become a major architectural feature. The size of the opening, ceiling height, sightlines, and surrounding materials all influence the final result.
A properly scaled opening that faces a covered porch, patio, or landscape can make the entire room feel larger and more connected to its surroundings.
The Southeast’s covered porch and screened-room traditions pair naturally with multi-slide doors. A great room that opens to a well-designed screened porch can create additional living and entertaining space for much of the year.
This combination is one of the reasons multi-slide door systems have become such an important part of modern Southern residential design.
At Architectural Visions, Inc., we’ve helped homeowners across Georgia, the Florida Panhandle, the Nashville market, and western North Carolina reimagine their kitchens and great rooms with multi-slide doors designed to perform in the Southern climate. We understand the importance of product selection, proper installation, and the details that create a successful indoor-outdoor connection. We carry quality product lines and hold manufacturer certifications that allow us to install these systems correctly and stand behind our work.
Contact AVI to schedule a consultation and explore how multi-slide doors can transform your next kitchen or great room renovation. Your home is ready to open up.
The best Southern homes have always blurred the line between inside and outside. The right door system makes that connection effortless.